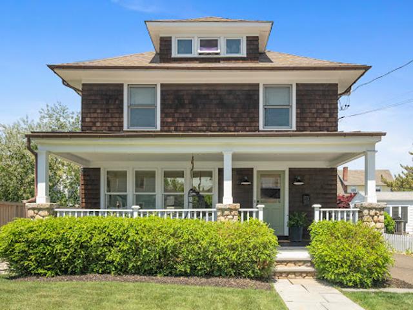
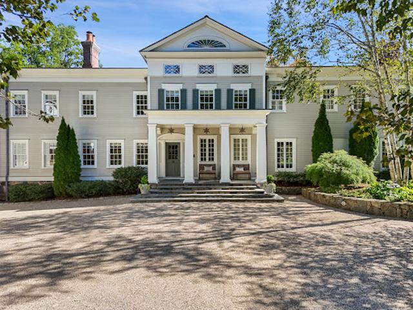
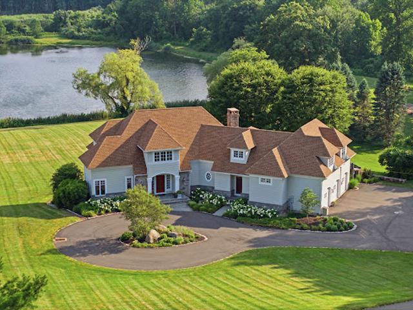
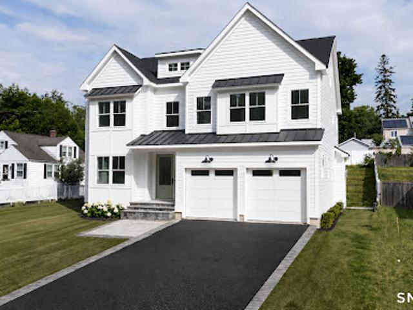
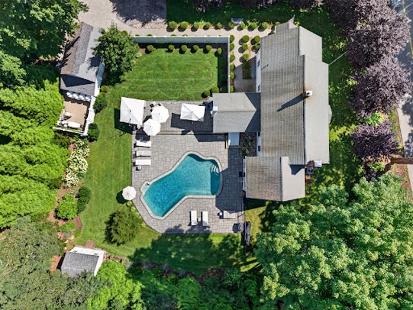
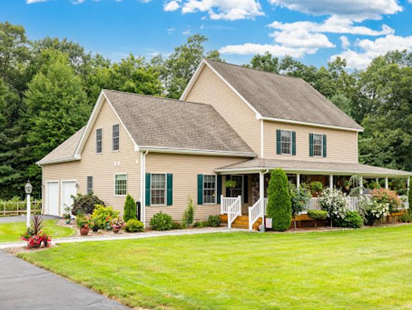
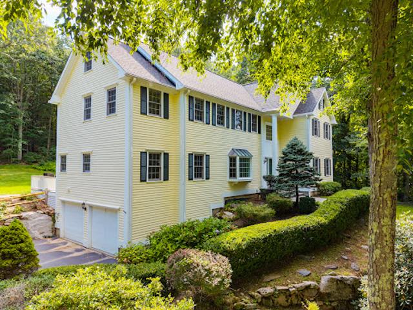
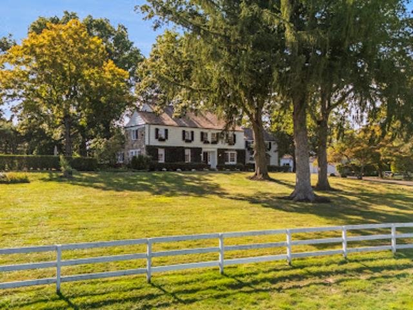
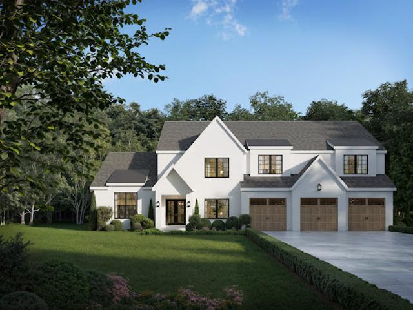
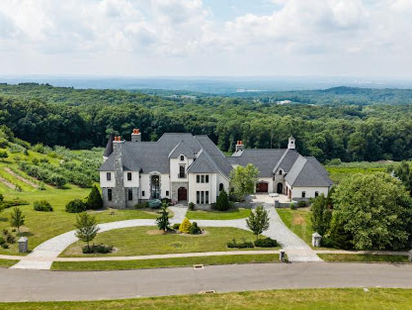
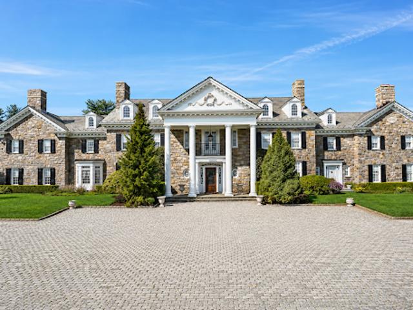
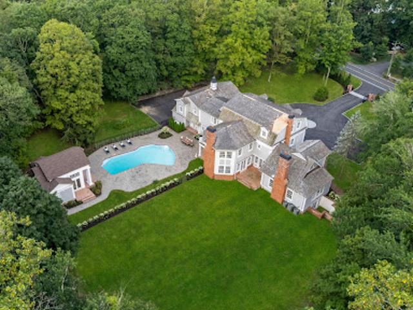
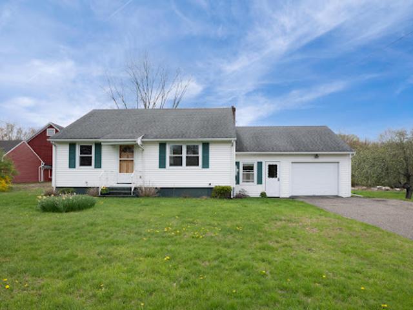
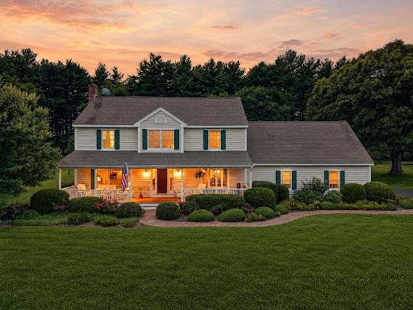
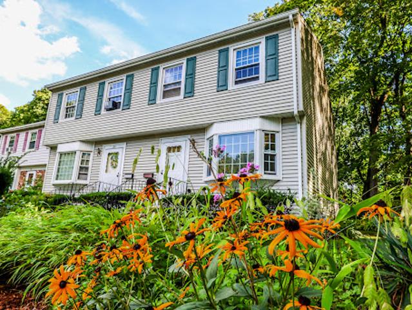
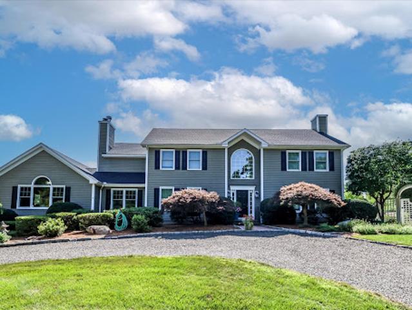
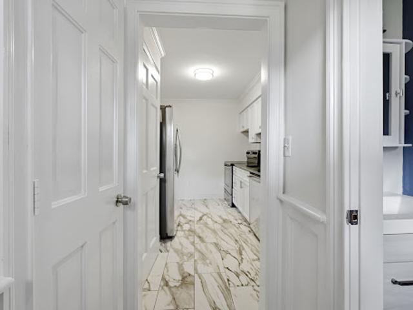
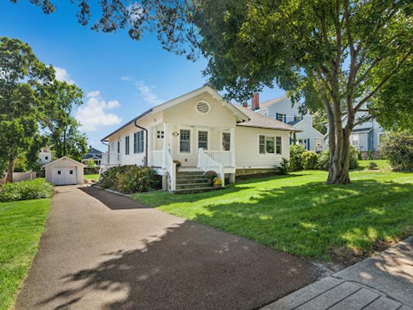
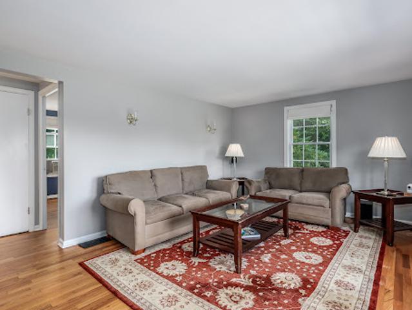
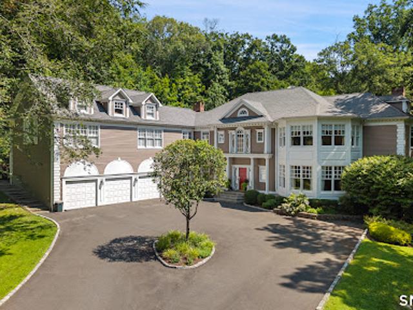
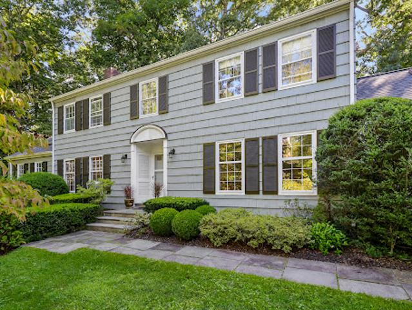
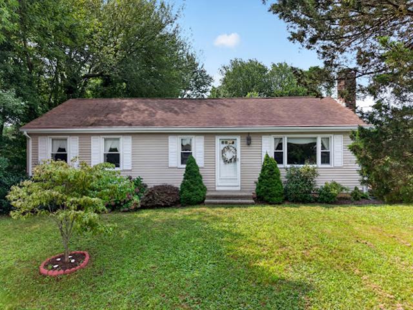
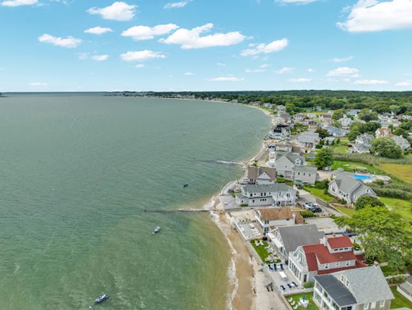
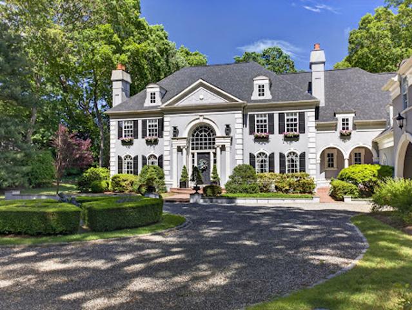
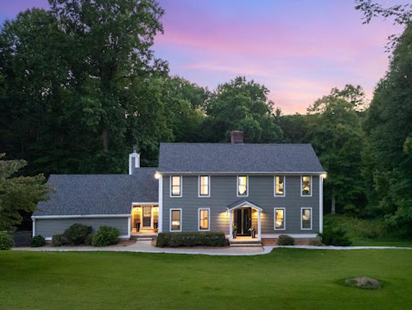
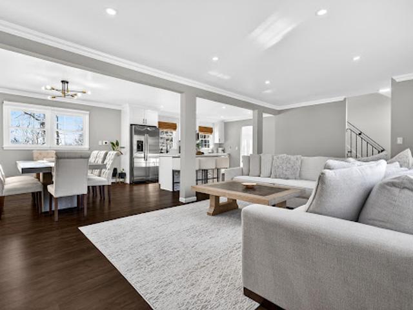
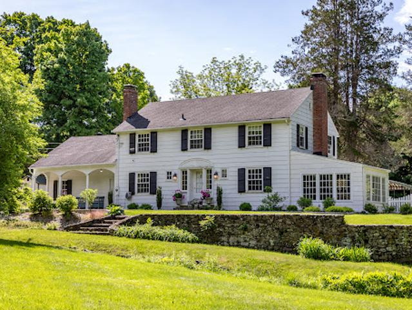
Enjoy the year-round benefits of an active peninsula community surrounded by Long Island Sound and Norwalk Harbor. Relax on the classic covered front porch with sunset harbor views. Inside, warm hardwood floors and thermopane windows create a bright, airy ambiance. The inviting living room features a striking stone fireplace and custom eat-in nook, leading to a dining room with a cheerful wall of windows. The handsomely renovated kitchen boasts Viking and Sub-Zero appliances, marble counters, and a farm sink. A convenient laundry/mudroom steps out to the spacious backyard, terrace, and 1-car garage on private driveway. A versatile main-level 4th bedroom or office with a full bath (doo
38 pictures
House
USD 8,495,000
viewed
Greenwich, Western Connecticut Planning Region
GardenOffice roomBalconySwimming poolCellar
1 week + 11 hours ago
The main house features six ensuite bedrooms and 7.3 baths.
Beautiful White Oak Flooring Flows Throughout. The Sophisticated Living Room Features a Wet Bar, Beverage Chiller and Stunning Stone Fireplace with Sliders Opening Seamlessly to a Lush Backyard Oasis, The Blue Stone Patio Equipped with Custom Full Outdoor Kitchen and Pizza Oven is an Entertainers Dream. The Thoughtfully Designed Interior Offers an Office or Potential In-law Suite w/Direct Patio Access, 4 Ensuite Bedrooms including a Luxurious Primary Suite w/Spa Like Bath, A Vaulted Family Room w/Another Gorgeous Stone Gas Fireplace, A Spacious Top Level Bonus Great Room Provides Endless Possibilities, While the Lower Level Playroom
39 pictures
House
USD 1,450,000
viewed
Glastonbury, Capitol Planning Region
PatioGardenOffice roomEquipped kitchenSwimming pool
1 week + 11 hours ago
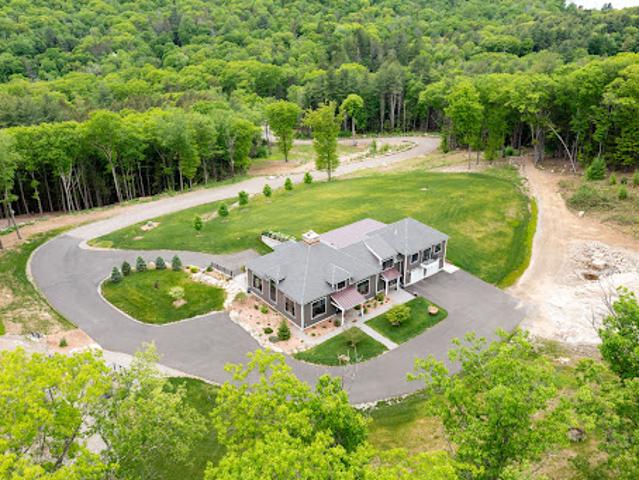
Nestled on an expansive parcel, this remarkable property is tucked away from the road behind a thoughtfully designed berm that provides exceptional privacy while minimizing road noise. Perched above a picturesque, stocked lake, the home enjoys breathtaking views and offers endless opportunities for kayaking, paddleboarding, fishing, and peaceful waterfront living. The oversized patio, complete with an outdoor kitchen and trellis, overlooks the sprawling backyard, where mature, carefully planned landscaping creates a true outdoor oasis. The grounds have even been prepared for the addition of a pool, should the next owner desire. Lovingly designed and custom built for generations of family enjoyment, the home welcomes you through a handcrafted front door into a grand foyer featuring a sweeping circular staircase. To the left, you'll find a cozy home office and spacious f
11 pictures
House
USD 1,749,000
viewed
Fairfield, Greater Bridgeport Planning Region
3,200 sq.ft
PatioGardenFireplaceEquipped kitchenSwimming pool
1 week + 11 hours ago
Step inside to discover exceptional millwork & upscale finishes. The main level features a spacious dining room complemented by a wet bar, perfect for entertaining. The heart of the home is the spectacular eat-in chef's kitchen boasting Thermador appliances, quartz countertops, white custom cabinetry, a white oak center island & an area for a charming breakfast nook. The kitchen flows seamlessly into the family room highlighted by a gas fireplace & sliders leading to a bluestone patio overlooking the private backyard & potential pool site. A mudroom and powder room complete the 1sr floor. The 2nd level offers four generously sized bedrooms, including a luxurious primary suite featuring a spa-like bathroom with a soaking tub, double-sink vanity & a glass
40 pictures
House
USD 1,595,000
viewed
Essex, Lower Connecticut River Valley Planning Region
PatioGardenDeckFireplaceEquipped kitchenSwimming pool
1 week + 11 hours ago
1801, has been thoroughly and thoughtfully updated to provide all the amenities of modern living while respecting the historical integrity
40 pictures
House
USD 725,000
viewed
Windsor, Capitol Planning Region
GardenSwimming poolFireplaceEquipped kitchen
1 week + 11 hours ago
The two-story living room fills with natural light throughout the day, turning warm and cozy around the gas fireplace as evening settles in. Step outside to The Hacienda - a resort-style structure where a stone, wood-burning fireplace anchors a timber-covered ceiling above porcelain tile flooring. Granite bar with a built-in gas grill, fridges, storage drawers, ambient lighting, a ceiling fan, and TV-ready wiring make this a true extension of the home. Built for entertaining or simply enjoying more of life outdoors. A raised garden bed offers space to grow your own vegetables, and on quieter evenings, unwind beneath the stars in the private hot tub. Upstairs, three bedrooms, two en-suite, share the level with a
38 pictures
House
USD 1,050,000
viewed
Woodbridge, South Central Connecticut Planning Region
GardenDeckFireplaceEquipped kitchen
1 week + 11 hours ago
Enjoy the amazing benefits of fully owned solar panels! Inside, quality craftsmanship shows throughout with rich hardwood floors, handsome crown moldings, and coffered ceilings. The main level features a spacious kitchen with granite countertops, island & a breakfast bar that opens right into an inviting family room. Anchored by a stone fireplace with wood stove, this central space boasts cathedral ceiling and a wall of windows that lets in abundant natural light with glass doors out to an expansive deck overlooking a level and serene back yard. A main-floor study is one of many work from home spaces. Living room with a fireplace is perfect for quie
50 pictures
House
USD 5,995,000
viewed
Greenwich, Western Connecticut Planning Region
GardenSwimming pool
1 week + 1 day ago
This stunning Round Hill estate in Greenwich, Connecticut is set in a private, knoll-top setting that ensures tranquility and picturesque views.
View photo
House
USD 1,897,300
viewed
West Hartford, Capitol Planning Region
Equipped kitchen
1 week + 1 day ago
With 5 generously sized bedrooms and 4.5 elegant bathrooms this home is designed to cater to the most discerning tastes. Upon entering, you are greeted by a welcoming foyer that seamlessly transitions into an open floor plan where natural light floods through expansive windows, illuminating the high-end finishes and meticulous attention to detail. The gourmet kitchen, equipped with state-of-the-art appliances, is a chef's dream, while the adjoining living spaces provide the perfect backdrop for entertaining and relaxation. The primary bedroom suite includes a well-appointed bathroom and generous walk in closet space. Four additional bedrooms a secondary Laundry Room area are to be found on the second floor. The lower
40 pictures
House
USD 7,200,000
viewed
Glastonbury, Capitol Planning Region
FireplaceEquipped kitchen
1 week + 1 day ago
Inside, every detail has been thoughtfully curated to capture the authenticity and elegance of a classic French chateau. Eight custom fireplaces imported from Europe, exquisite chandeliers inspired by Versailles, hand-crafted Habersham cabinetry, and premium Miele appliances define the stunning chef's kitchen. Each room offers its own distinct character, showcasing exceptional craftsmanship through intricate millwork, hand carved limestone fireplaces, Brazilian walnut and marble flooring, ornate medallions, sol
47 pictures
House
USD 12,900,000
viewed
Greenwich, Western Connecticut Planning Region
GardenEquipped kitchenSwimming pool
1 week + 1 day ago
Inside, grand-scale rooms with soaring ceilings, masterful stonework, elegant millwork, and arches create a luxurious atmosphere. Highlights include a Beverly Ellsley gourmet kitchen, cherry library, solarium, and expansive living areas. The primary suite boasts two dressing rooms, spa baths, and a sitting room. A true modern-day 'Great Estate,' just an hour from NYC
40 pictures
House
USD 4,595,000
viewed
New Canaan, Western Connecticut Planning Region
BalconyFireplaceEquipped kitchenSwimming pool
1 week + 1 day ago
ft.) provides a full guest experience with its own kitchen, bath, and flexible sl
26 pictures
House
USD 449,000
viewed
Danbury, Western Connecticut Planning Region
GardenOffice roomParkingEquipped kitchen
1 week + 1 day ago
The layout offers a spacious living room, a charming dining room with built-ins connecting to the country kitchen. A tucked-away bonus room is ideal for a quiet space/office. A welcoming mudroom provides a practical everyday entry. Two main-level bedrooms are served by a full bath. All rooms are well-lit with natural light. The upper-level hallway features built-in shelving, adding character and function. The hall leads to the third bedroom with hardwood floors and a pleasant view of the yard. A generator is included for added peace of mind.1 car garage with interior access; plenty of parking and level paved driveway. Both the front and rear yards are level and well-maintained, perfect for any outdoor activity, accented with a mature apple tree in bloom. The home is set minutes fr
37 pictures
House
USD 764,900
viewed
Chester, Lower Connecticut River Valley Planning Region
GardenDeckFireplaceEquipped kitchen
1 week + 2 days ago
An inviting covered front porch welcomes you to sit down and admire the professionally landscaped front yard before entering the home. Inside, the entryway is bordered by both a living room and a formal dining room with a bay window. There is also a spacious family room with a propane fireplace, and a sunny kitchen with a center island and ample cabinet space, a breakfast nook, and pantry. The nook leads to the large back deck overlooking the backyard, perfect for al fresco dining, entertaining, or simply enjoying the natural beauty and quiet surroundings. The second story offers four bedrooms, including the prim
Step inside to find an updated kitchen complete with stainless steel appliances. you will also find crown molding, fresh paint, and updated windows throughout. Storage is a breeze with generous closet space and additional storage room in the basement. Outside, enjoy your private deck surrounded by beautiful gardens, along with the convenience of 2 assigned parking spaces and a community inground pool. Best of all, you are just minutes from Bethel's charming downtown village, featuring quaint shops, dining, a movie theater, a local brewery, and the train station. Truly turn-key!
38 pictures
House
USD 985,000
viewed
Monroe, Greater Bridgeport Planning Region
PatioGardenFireplaceEquipped kitchen
1 week + 2 days ago
Set on a level lot of 5+ acres. Stunning yard with a custom built Trellis, large custom built patio (New in 2023), professional landscaping and plantings throughout, stately gardens, bocci court - fabulous for your outdoor entertaining. The main floor offers a Formal Living Room, Formal Dining Room/with additional sitting area, large Family Room with vaulted ceilings, wood burning fireplace, wet bar, built ins with convenient access to the adjacent Sun Room. Main floor Laundry Room. Updated Kitchen features Quartz counters, SS appliances and large center island. Note - TWO Dishwashers. Upper Level offers a spacious Spacious Primary Bedroom Suite offering a Full Bath, Banquette window seat, multiple closets including a spacious custom built Walk-In-Closet. The Primary Full Bath (new 2013) features: radiant heated marble floor, heated towel rack,
21 pictures
House
USD 335,000
viewed
Danbury, Western Connecticut Planning Region
Office roomGymBalconyEquipped kitchenCellar
1 week + 2 days ago
Both bedrooms are generously sized and filled with natural light, with each offering direct access to a private balcony which is perfect for enjoying your morning coffee or unwinding at the end of the day. Downstairs, a versatile full basement provides valuable additional space and endless possibilities. Create a playroom, home gym, office, media room, or whatever best suits your lifestyle. Throughout the home, custom closet storage provides exceptional organization, while the thoughtfully updated bathrooms add a fresh, modern touch. Smart-home features add both convenience and comfort, including app-controlled kitchen lighting and heating and air condi
30 pictures
House
USD 1,895,000
viewed
Darien, Western Connecticut Planning Region
PatioGardenFireplaceEquipped kitchen
1 week + 2 days ago
The spacious great room features a striking stone fireplace, built-in bookcases and generous proportions for everyday living and entertaining. The kitchen enjoys views across the expansive, level backyard, and three bedrooms and two full baths complete the main level. The walk-out lower level adds exceptional flexibility with a family room featuring French doors opening directly to the patio, plus an additional bedroom and full bath. Turn-key and ready to enjoy today, the home also offers exciting expansion potential and flexibility to grow over time. A standout feature is the convenient location-just a short walk to Noroton Heights shopping, restaurants, amenities and train station, as well as Middlesex Middle School and Darien High School. An extensive netwo
20 pictures
House
USD 387,000
viewed
Newtown, Western Connecticut Planning Region
GardenOffice roomDeckEquipped kitchen
1 week + 3 days ago
Upstairs, additional finished space offers flexibility for a family room, home office, hobby space, guest space or whatever best suits your needs. The lower level provides an additional 768 sq feet of usable space along with a utility/laundry area and plenty of storage not included in living space. Outside, enjoy the spacious deck overlooking the level backyard with room for gardening, entertaining or simply relaxing, plus a storage shed for added functionality. Oil heat, propane hot water and private well/septic. Washer replaced in 2024. Why rent when you can own a single-family home and make it your own? Conveniently located near Newtown and Sandy Hook shopping, restaurants and everyday conveniences,
30 pictures
House
USD 2,199,000
viewed
Weston, Western Connecticut Planning Region
8,392 sq.ft
Equipped kitchenSwimming pool
1 week + 4 days ago
Introduced from a paved circular drive, this architecturally striking residence makes a memorable impression. The foyer welcomes you to the airy, grand-scale interior which is filled w/sunlight. Upon entering, you will be drawn to the spectacular Great Room w/a 2+ story ceiling & incredible windows that span the full height, bringing exquisite vistas into the home and creating an exceptional backdrop for memorable moments. The octagonal DR is lined w/windows and built-ins. The custom kitchen was recently remodeled w/excellent taste & quality, incl double islands, dual ovens, warming drawer & a lrg breakfast rm w/bar, all opening to the fam rm w/1 of 5 fpls
42 pictures
House
USD 2,395,000
viewed
Greenwich, Western Connecticut Planning Region
GardenOffice roomDeckFireplaceEquipped kitchen
1 week + 4 days ago
Two distinct work-from-home spaces include a spacious wood-paneled library and a separate office, while the light-filled living room features a second wood-burning fireplace. The main living spaces are oriented toward the rear deck and yard, creating an easy connection to the outdoors for everyday living and entertaining. Beyond the listed square footage, the lower level provides additional finished living space for recreation, fitness or play, along with a substantial unfinished storage area with further potential. Offering privacy, flexibility and proximity to downtown Greenwich and the train, this is a compelling opportunity to make the property your own
20 pictures
House
USD 550,000
viewed
Old Saybrook, Lower Connecticut River Valley Planning Region
GardenParkingDeckFireplaceEquipped kitchenCellar
1 week + 4 days ago
An open kitchen / dining room features sliding doors out to a nice large deck - great for entertaining. Hardwood floors throughout, 3 bedrooms and a bathroom with laundry complete the main level. The walk-out basement offers lots of possibilities with its high ceilings. A nice large private back yard includes a lovely deck, vegetable gardens and a one car garage. Come take a look as this property won't last!
31 pictures
House
USD 1,575,000
viewed
Westbrook, Lower Connecticut River Valley Planning Region
DeckEquipped kitchenParking
1 week + 4 days ago
The main level offers open concept living and wall-to-wall windows overlooking Salt Island and Long Island Sound. Interior updates include new flooring and cosmetic updates while the kitchen sparkles with new countertops, appliances and refreshed cabinetry. The upper level offers plenty of space for guests, complete with four bedrooms and a recently refreshed full bathroom. Outdoor amenities include a spacious deck with retractable awning, concrete seawall, outdoor shower, two sheds and ample parking for up to six vehicles. Year-round living means the vacation never has to end. Westbrook is an enchanting shoreline community with restaurants, shopping and healthcare facilities just minutes away. Easily accessible by rail and positioned perfectly midway between Manhattan & Boston
40 pictures
House
USD 6,600,000
viewed
Old Saybrook, Lower Connecticut River Valley Planning Region
GardenParking
1 week + 5 days ago
Experience the pinnacle of waterfront living in this breathtaking Grecian Colonial estate, perfectly situated on 3.43 pristine acres overlooking the majestic Connecticut
50 pictures
House
USD 939,000
viewed
Bethel, Western Connecticut Planning Region
DeckFireplaceEquipped kitchenParking
1 week + 5 days ago
Sun drenched open floor plan lead into a remodeled gourmet eat-in kitchen with a Monogram six-burner gas range, ceiling-height European cabinetry, a waterfall center island, and a bay window seat. The flow continues through the casual dining area to a composite deck overlooking the natural landscape.The main floor features a broad bedroom, a designer full bath, laundry room/mudroom, and oversized garage access. Upstairs, the primary en-suite serves as a quiet escape with a private dressing room, high-end luxury bath, and expansive walk-in wardrobe behind custom metal-inlaid mirrored doors. Additional
29 pictures
House
USD 425,000
viewed
Hamden, South Central Connecticut Planning Region
FireplaceEquipped kitchenParking
2 weeks + 11 hours ago
The bright and inviting living room offers gleaming floors, recessed lighting, and a cozy fireplace, creating a warm and welcoming space to relax or gather with friends and family. The open layout flows seamlessly into the dining area and kitchen, making everyday living both functional and comfortable. Additional family room off of the kitchen are allows for extra living space. Both bathrooms have been tastefully updated, giving the home a clean, modern feel throughout. Additional highlights include a 1-car garage, updated finishes, and a layout designed for easy living. With nothing left to do but move in, this turnkey home offers the perfect combination of modern updates and timele
30 pictures
House
USD 1,295,000
viewed
West Hartford, Capitol Planning Region
6,234 sq.ft
Office roomFireplaceCellarParking
2 weeks + 11 hours ago
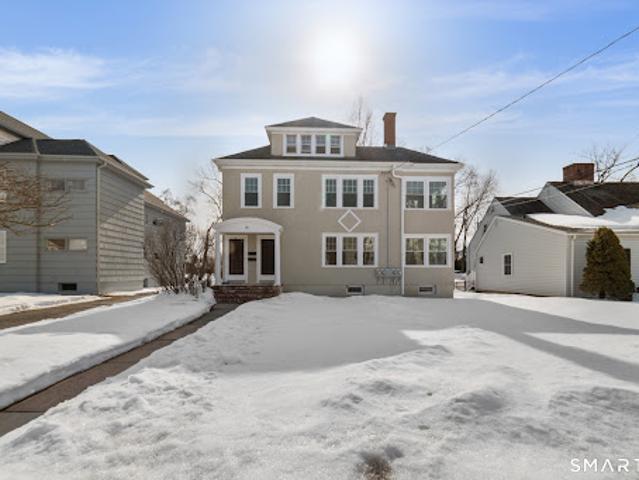
Mixed Use Residential/Office zoning in a highly visible, prime location in dense, very healthy mixed business/residential corridor with 16000+/- all-day vehicles. Built 1922. City w+s, gas heat. 0.32+/- acre with approx lot dimensions: 53' frontage x 207' x 83' x 203'. Surveyed Jan 2026: agents see attachments; look for flagged stakes in place when viewing in person. N.B. Audio/visual on property. Turn key. 4 elec meters, 1 per unit + owner's panel. Basement, 1st and 2nd fl all new windows. 3rd floor: 8 older windows with ropes/weights in good working condition. 79 windows total and 70 are new. Stucco exterior mint condition. Architectural shingle hip roof 2018. 1st and 2nd floor units have each a wood-burning fireplace, wood floors, and 9 foot ceilings. 7 foot ceilings in basement. Taxes 2026 $13,012 with mil rate 44.78 at $290,580 assessment
34 pictures
House
USD 1,350,000
viewed
Torrington, Northwest Hills Planning Region
GardenDeckFireplaceEquipped kitchenParkingSwimming pool
2 weeks + 11 hours ago
The home is fine for entertaining, featuring a cook's kitchen with stainless steel appliances, a breakfast bar and granite leather suede countertops. The expansive dining area includes a gas fireplace, and the living room boasts a soaring ceiling and a wood burning fireplace. A large deck provides amazing views, and you can enjoy swimming all year round with the indoor 18x36 inground saltwater pool, complete with a dehumidifying system and alarm. The main level is completed by a laundry room, mud room and attached two-car garage. For a retreat, the primary bedroom suite offers a sitting room with custom crafted Mahoghany doors and ceiling fan, with a luxurious primary bath featuring a soaking tub, tile shower and dual sinks. The lower level
37 pictures
House
USD 695,000
viewed
Watertown, Naugatuck Valley Planning Region
FireplaceEquipped kitchenAir conditioning
2 weeks + 11 hours ago
Come see this beautiful home and you will not want to leave.