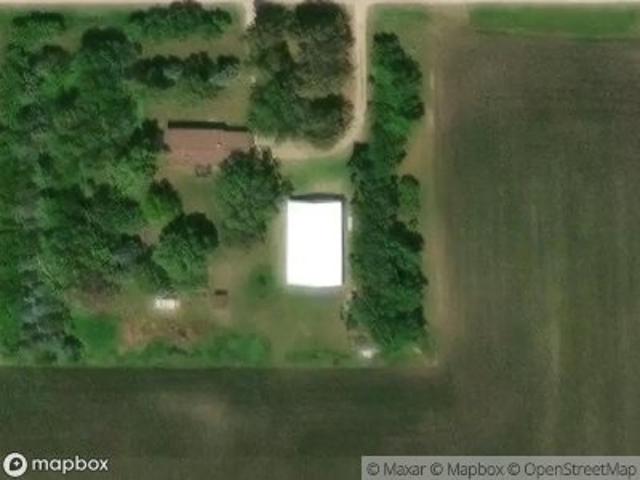
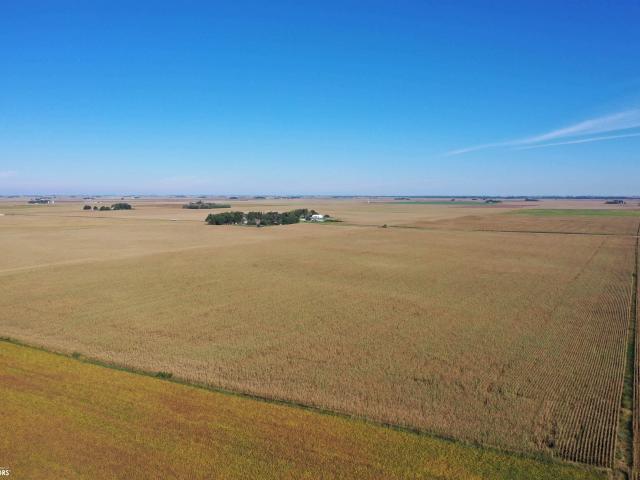
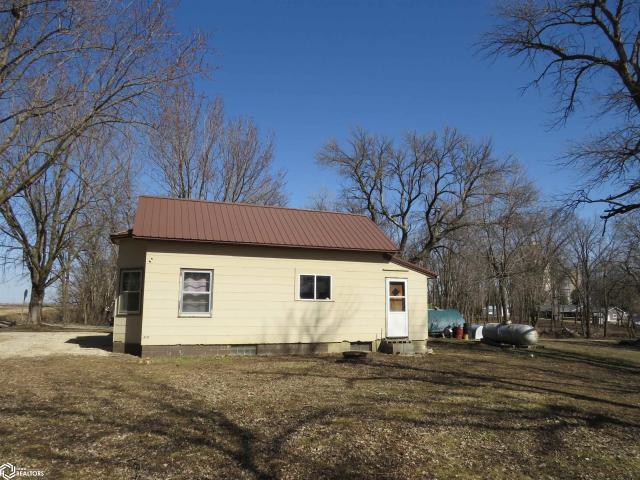
There is Pocahontas, West Bend, Emmetsburg, & Laurens Right in the middle of the hub of the area
21 pictures
Land
Request Details
viewed
Mallard, Palo Alto County
Lift
3 weeks + 1 day ago
Library in Mallard, Iowa, at 10:00 A.
25 pictures
House
USD 299,900
USD 319,900
6%
viewed
Mallard, Palo Alto County
4 Bedrooms
2 Bathrooms
2,912 sq.ft
GardenParkingSwimming pool
1 week + 5 days ago
Outside, enjoy the private swimming pool, spacious yard and multiple outbuildings providing plenty of room for storage, hobbies, equipment or a workshop. With ample acreage, great outdoor space and numerous updates throughout the home, this property is a rare opportunity to enjoy country living on a hard surface road close to town and the golf course. Very motivated Sellers!
2 pictures
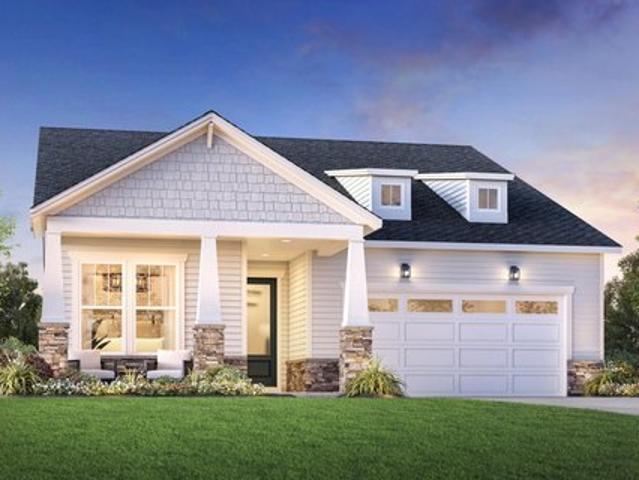
House
USD 457,995
viewed
Mallard, Palo Alto County
3 Bedrooms
2 Bathrooms
1,790 sq.ft
PatioEquipped kitchen
1 week + 23 hours ago
The Mallard is a joy to call home.
2 pictures
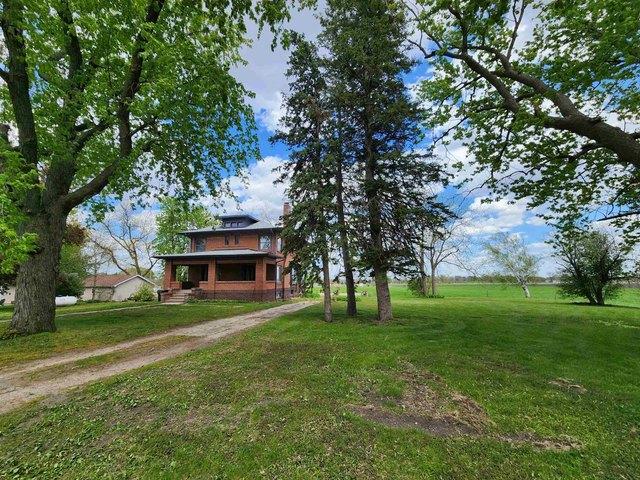
House
USD 34,000
USD 150,000
77%
viewed
Mallard, Palo Alto County
4 Bedrooms
1 Bathroom
2,232 sq.ft
PatioFireplaceParking
1 week + 1 day ago
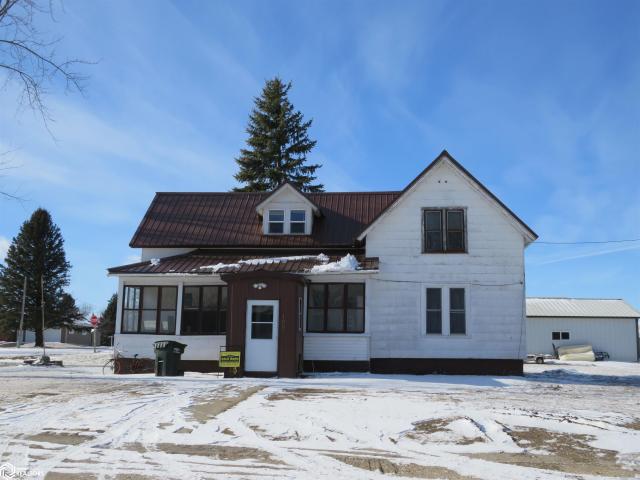
The room sizes and ceilings are phenomenal. But above all, you will not find a house with the gorgeous woodwork and unique character that this 2 story brick 1916 home has at every turn. From the moment you step foot on the porch and see the double entrance, through walking past the grand staircase, the fireplace, the window seats, and the dining room buffet. Look up and you will notice the coffered ceilings, and detailed light fixtures. Legend has it, this home was built by a banker for his family, and by the looks of it, no expenses were spared. Almost a half acre on the edge of town, a cement slab for a possible patio or garage, and an apple tree rounds out this beautiful fixer. Be Advised no utilities not livable no electricity currently private propane. No tank on property water
2 pictures
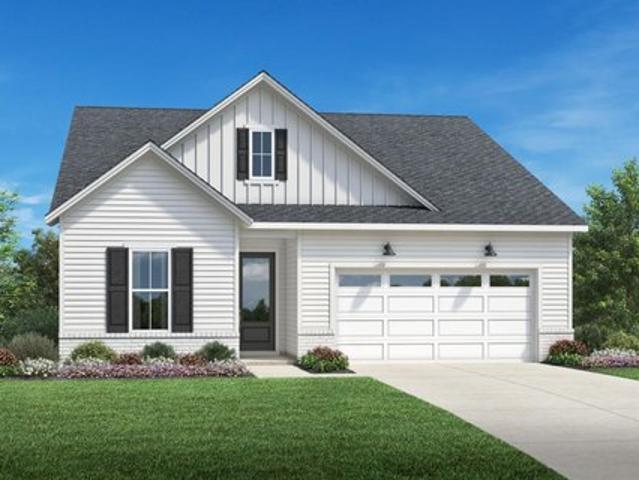
House
USD 577,995
viewed
Mallard, Palo Alto County
3 Bedrooms
2 Bathrooms
1,790 sq.ft
PatioEquipped kitchen
2 weeks + 23 hours ago
The Mallard is a joy to call home.
26 pictures
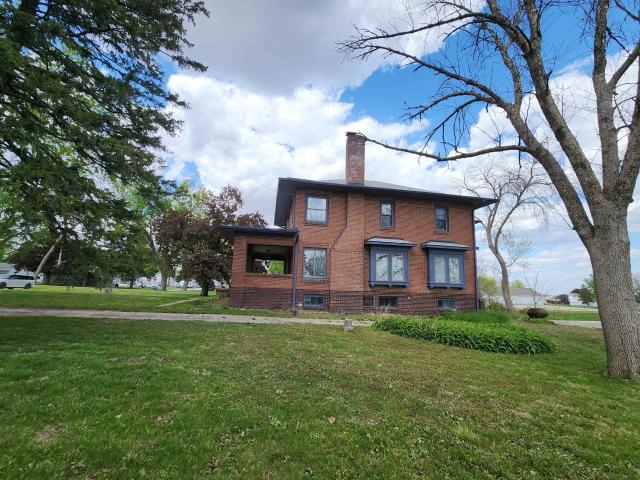
House
USD 150,000
viewed
Mallard, Palo Alto County
3 Bedrooms
1 Bathroom
2,358 sq.ft
FireplaceEquipped kitchen
Aug 07, 2026
School
At 134 m from Mallard Community School District
The Foyer of the home greets with you an Oak Staircase in the Foyer and Oak columns into the living room that showcases a working wood burning fireplace. The formal dining room has a built-in buffet. Original light fixtures in the dining and living rooms. The main floor also has a half bath, laundry (using the rear porch entry) and kitchen. The upper level has generous bedroom sizes, a full bath with a soaking tub, and a rare sleeping porch. The walk-up attic is easily accessible. The seller has spent 3 years renovating the home with many repairs including a new roof (2024), new boiler (2023), new gutters, 80-90% new electrical with a new 200 amp electrical panel (2023/2024), new plumbing, refinished the upstairs hardwood floors and new flooring on the main for what could
20 pictures
House
USD 60,000
viewed
Mallard, Palo Alto County
2 Bedrooms
1 Bathroom
713 sq.ft
ParkingEquipped kitchenCellar
Jul 31, 2026
School
At 798 m from Mallard Community School District
Nice looking kitchen and full basement. Single car garage. City utilities and sewer. Has a container for extra storage Move in ready
View photo
New
Foreclosure
Commercial
Request Details
viewed
North Lawndale, Chicago
6 Bedrooms
3 Bathrooms
2,900 sq.ft
23 hours ago
Heathcare
At 1 km from Saint Anthony Hospital
Nursery School
At 553 m from Herzl Child-Parent Center
Park
At 201 m from Ginkgo Park
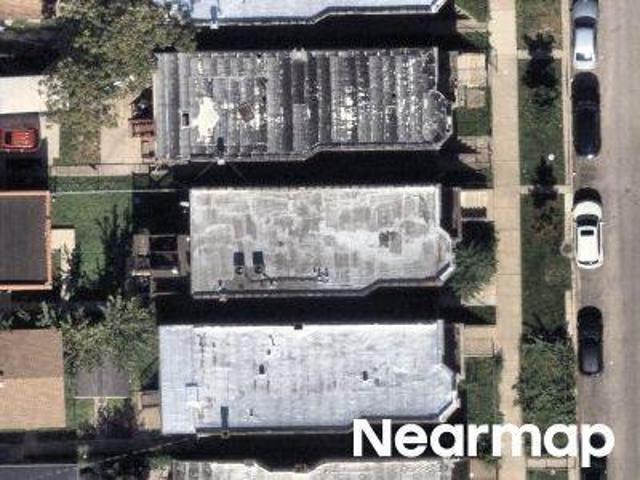
Therefore, there could be an opportunity to strike a great deal with the owner and the bank
View photo
New
Foreclosure
Commercial
Request Details
viewed
Magnolia Park, Houston
1 Bedroom
1 Bathroom
2,724 sq.ft
23 hours ago
School
At 369 m from Tijerina Elementary School
Train station
At 442 m from Cesar Chavez/67th Street
School
At 545 m from Edison Middle School
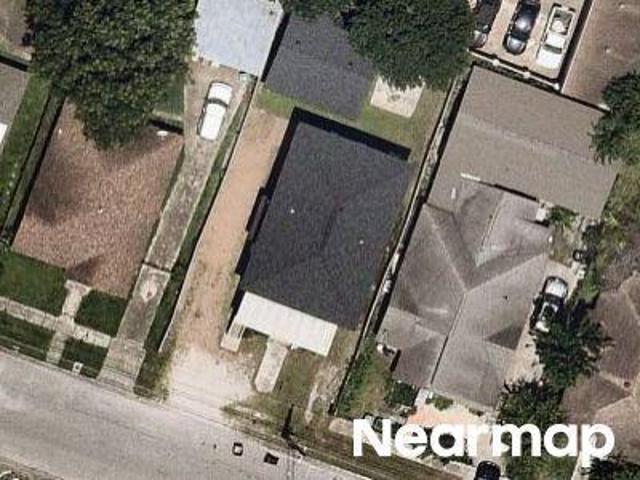
Therefore, there could be an opportunity to strike a great deal with the owner and the bank
View photo
New
Foreclosure
Commercial
Request Details
viewed
Tyson Foods, Pine Bluff
23 hours ago
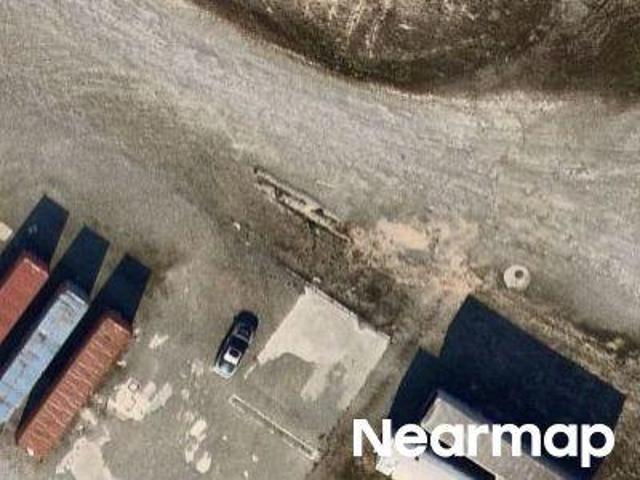
Therefore, there could be an opportunity to strike a great deal with the owner and the bank
View photo
New
Foreclosure
Commercial
Request Details
viewed
Englewood, Chicago
16 Bedrooms
7,818 sq.ft
23 hours ago
Nursery School
At 955 m from Childrens Hour Pre-School Center
Park
At 655 m from Dr. Martin Luther King, Jr. Park
School
At 321 m from Stagg Elementary School
Therefore, there could be an opportunity to strike a great deal with the owner and the bank
View photo
New
Foreclosure
Commercial
Request Details
viewed
Burns Village, Indian Harbour Beach
23 hours ago
Beach
At 1 km from Eau Gallie Beach
Park
At 557 m from Gleason Park
Therefore, there could be an opportunity to strike a great deal with the owner and the bank
View photo
New
Foreclosure
Commercial
Request Details
viewed
Tenderloin, San Francisco
23 hours ago
Heathcare
At 783 m from Saint Francis Memorial Hospital
Park
At 195 m from Boeddeker Park
School
At 472 m from DeMarillac Academy
Therefore, there could be an opportunity to strike a great deal with the owner and the bank
View photo
New
Foreclosure
Commercial
Request Details
viewed
Mojave, Kern County
5 Bedrooms
2 Bathrooms
1,056 sq.ft
23 hours ago
Therefore, there could be an opportunity to strike a great deal with the owner and the bank
View photo
New
Foreclosure
Commercial
Request Details
viewed
Windsor Park, Chicago
7 Bedrooms
3 Bathrooms
2,830 sq.ft
23 hours ago
Beach
At 989 m from Arthur Ashe Beach
Heathcare
At 931 m from South Shore Hospital
School
At 201 m from Bradwell Elementary School
Therefore, there could be an opportunity to strike a great deal with the owner and the bank
View photo
New
Foreclosure
Commercial
Request Details
viewed
South Shore, Chicago
23 hours ago
Beach
At 1 km from Arthur Ashe Beach
Heathcare
At 468 m from South Shore Hospital
Park
At 697 m from Eckersall Park
Therefore, there could be an opportunity to strike a great deal with the owner and the bank
View photo
New
Foreclosure
Commercial
Request Details
viewed
Mount Vernon Square, Washington
23 hours ago
Heathcare
At 1 km from Howard University Hospital
Nursery School
At 612 m from First Rising Mount Zion Child Development Center
Park
At 124 m from Samuel Gompers Memorial Park
All offers are considered; however, the highest and best will most likely be accepted
View photo
New
Foreclosure
Commercial
Request Details
viewed
Mount Pleasant, Cleveland
3 Bathrooms
23 hours ago
School
At 631 m from Andrew J Rickoff Elementary School
School
At 842 m from Hope Academy Chapelside
Therefore, there could be an opportunity to strike a great deal with the owner and the bank
View photo
New
Foreclosure
Commercial
Request Details
viewed
Parker, Bay County
4,976 sq.ft
23 hours ago
Nursery School
At 321 m from Childcare Network
School
At 814 m from Parker Elementary School
Therefore, there could be an opportunity to strike a great deal with the owner and the bank
View photo
New
Foreclosure
Commercial
Request Details
viewed
Beat 2534, Chicago
6 Bedrooms
2 Bathrooms
2,304 sq.ft
23 hours ago
Park
At 298 m from Keystone Park
School
At 287 m from Bethel Lutheran School
Park
At 427 m from Kedvale Park
Therefore, there could be an opportunity to strike a great deal with the owner and the bank
View photo
New
Foreclosure
Commercial
Request Details
viewed
Cadwalader Heights, Trenton
23 hours ago
Heathcare
At 643 m from Capital Health Mercer Campus (former)
Park
At 107 m from Rutherford Avenue Park
School
At 239 m from Daylight Twilight High School
Therefore, there could be an opportunity to strike a great deal with the owner and the bank
View photo
New
Foreclosure
Commercial
Request Details
viewed
Kosciuszko Park, Chicago
4 Bedrooms
2 Bathrooms
1,516 sq.ft
23 hours ago
Heathcare
At 1 km from Kindred Chicago Central Hospital
Nursery School
At 529 m from Peachtree Nursery and Preschool
Park
At 359 m from Kosciuszko Park
Therefore, there could be an opportunity to strike a great deal with the owner and the bank
View photo
New
Foreclosure
Commercial
Request Details
viewed
Laurel Springs, Camden County
23 hours ago
Heathcare
At 265 m from Jefferson Stratford Hospital
Park
At 171 m from Craig Leib Memorial Field
School
At 407 m from Laurel Springs Elementary School
Therefore, there could be an opportunity to strike a great deal with the owner and the bank
View photo
New
Foreclosure
Commercial
Request Details
viewed
Oswald, Yuba City
23 hours ago
Therefore, there could be an opportunity to strike a great deal with the owner and the bank
View photo
New
Foreclosure
Commercial
Request Details
viewed
Miami, Miami-Dade County
23 hours ago
Heathcare
At 790 m from Miami Veterans Affairs Medical Center
Nursery School
At 912 m from Allapattah Wynwood Jardin Infantile
Park
At 488 m from Allapattah-Comstock Park
Therefore, there could be an opportunity to strike a great deal with the owner and the bank
View photo
New
Foreclosure
Commercial
Request Details
viewed
Bronx County, New York
23 hours ago
Park
At 124 m from Harding Park
School
At 401 m from Bronx Mathematics Preparatory Academy
Park
At 327 m from Woodrow Wilson Triangle
All offers are considered; however, the highest and best will most likely be accepted
View photo
New
Foreclosure
Commercial
Request Details
viewed
West Chelmsford, Chelmsford
4 Bathrooms
21,563 sq.ft
23 hours ago
Therefore, there could be an opportunity to strike a great deal with the owner and the bank
Give us your email and we'll notify you as soon as we have news about: