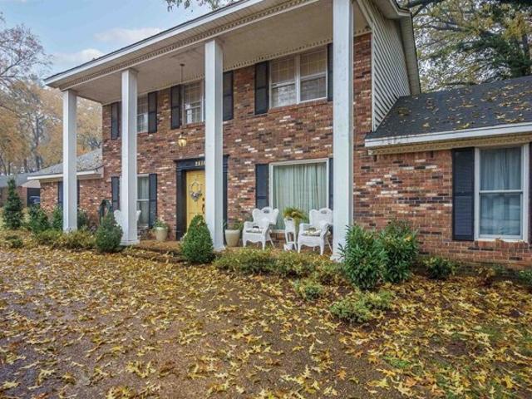
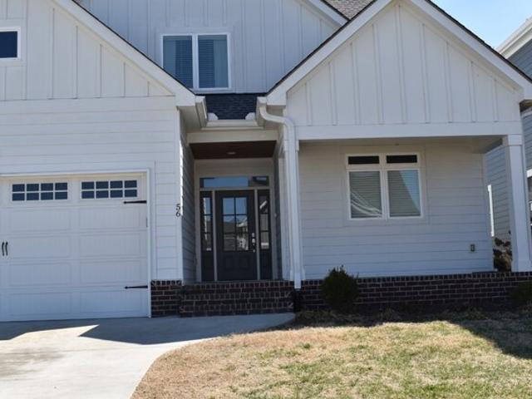
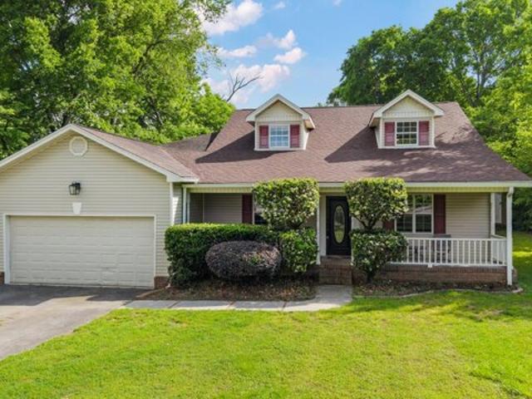
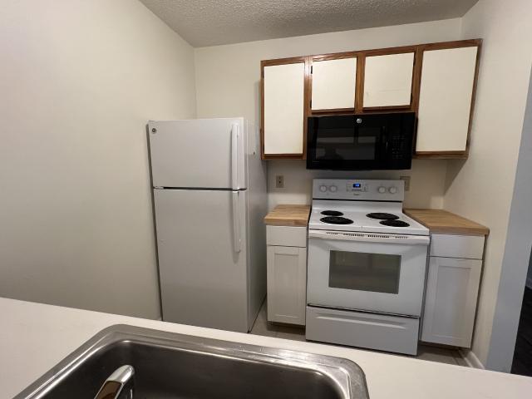
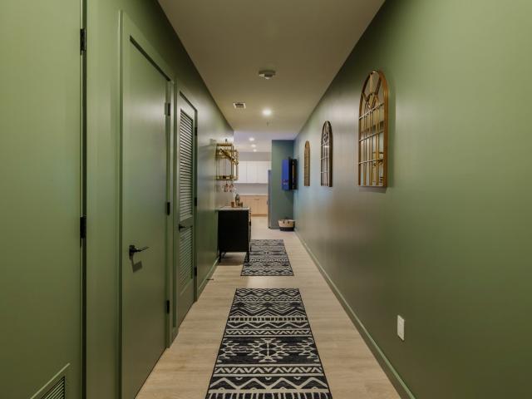
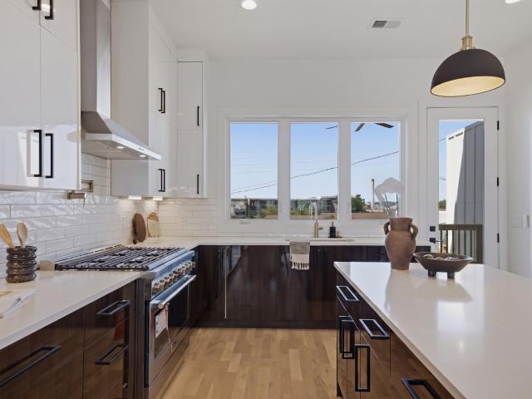
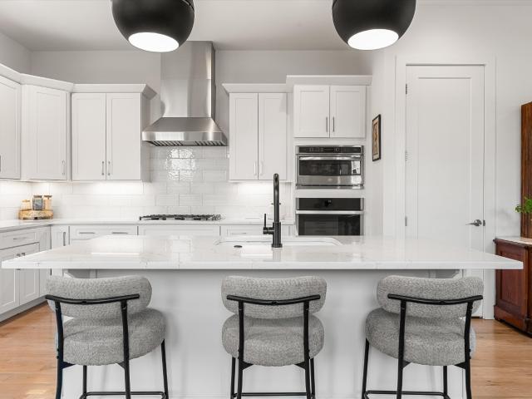
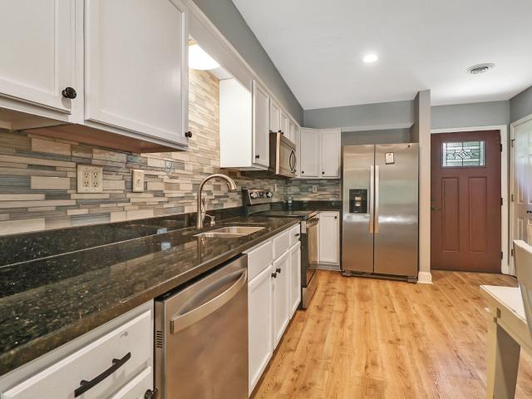
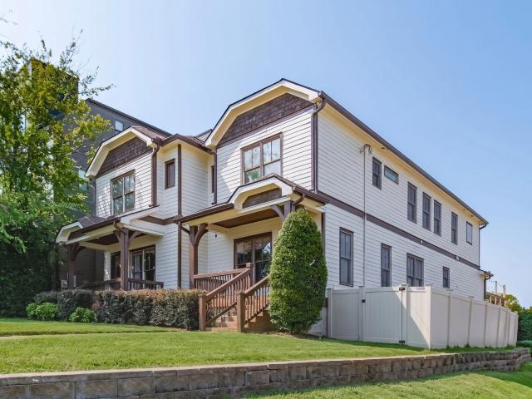
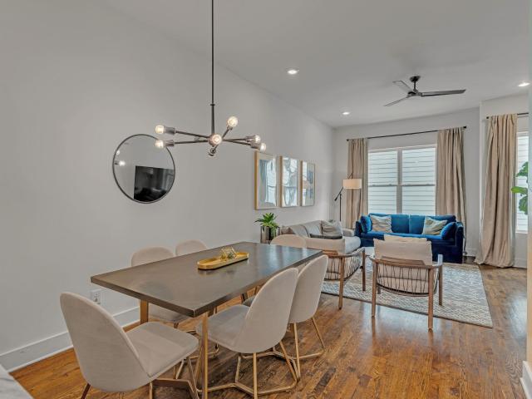
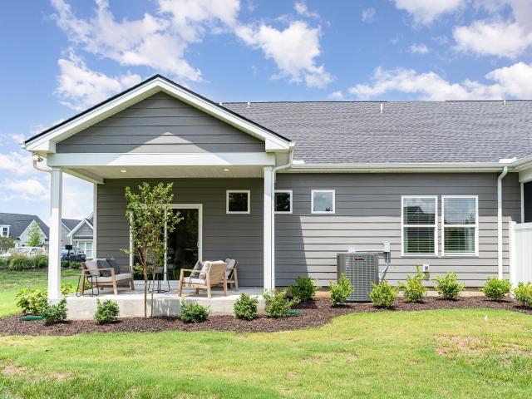
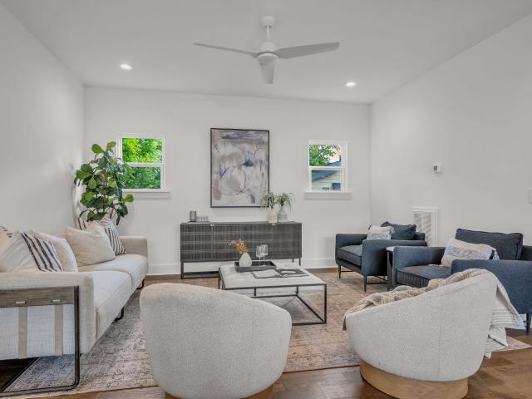
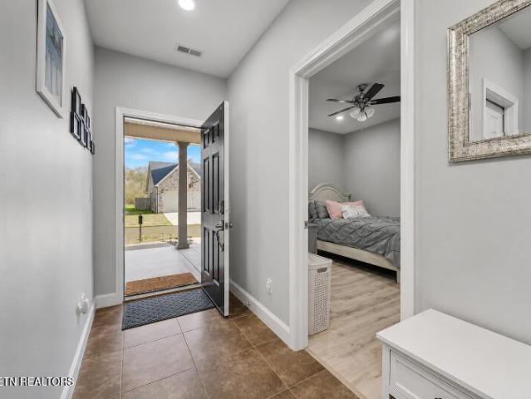
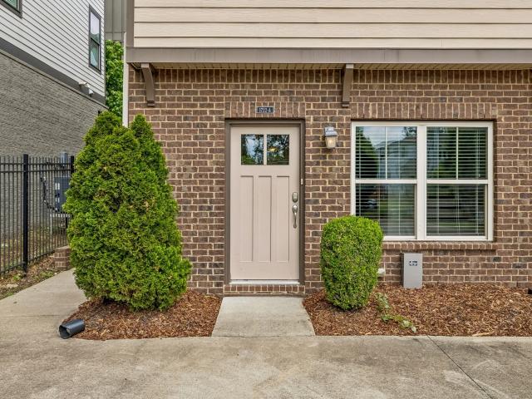
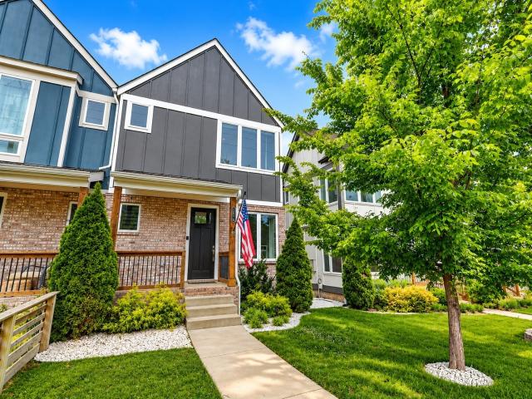
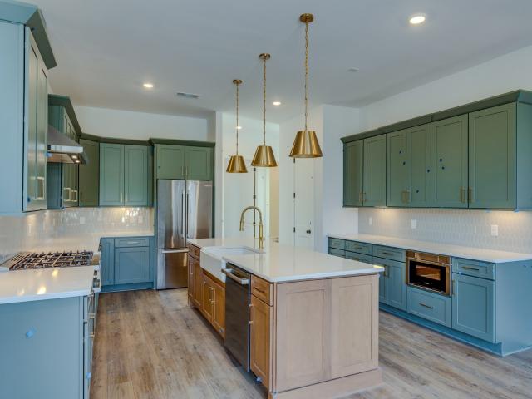
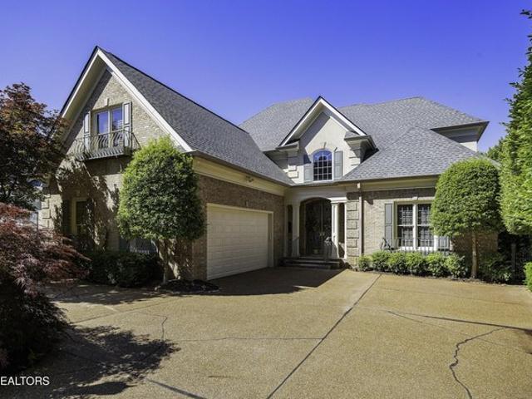
This spacious 4 bedroom, 3.5 bath gen was thoughtfully rebuilt and expanded in 1995, maintaining its classic charm while incorporating stylish upgrades
5 pictures
Condo
USD 242,000
USD 245,000
1%
viewed
Tennessee
4 Bedrooms
2 Bathrooms
1,120 sq.ft
6 days + 14 hours ago
Heathcare
At 542 m from Cedar Grove Treatment Center
School
At 981 m from Saint Rose of Lima
School
At 957 m from Saint Rose of Lima School
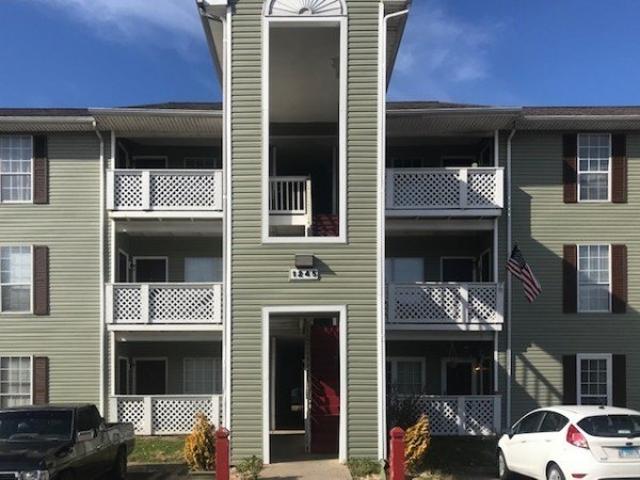
4 bedroom/2bath condo located within blocks of MTSU campus! Recently upgraded bedrooms with floorings, bathrooms with new vanities and mirrors.
36 pictures
Condo
USD 1,475,000
USD 1,500,000
2%
viewed
Tennessee
4 Bedrooms
3 Bathrooms
1,886 sq.ft
TerraceDeckSwimming poolFully furnished
1 week + 2 days ago
Heathcare
At 1 km from Hermitage Hall
Park
At 565 m from Noble Park
School
At 696 m from Brentwood United Methodist Church Day School
Featuring 4 bedrooms and 3 bathrooms, the unit is zoned to accommodate the maximum occupancy of 12 guests on booking platforms, maximizing rental potential
27 pictures
Condo
USD 999,999
viewed
Tennessee
4 Bedrooms
5 Bathrooms
3,413 sq.ft
DeckFireplaceParking
2 weeks + 3 days ago
Nursery School
At 906 m from W.A. Bass Learning Center
School
At 540 m from Cockrill Elementary School
School
At 648 m from Site of First Meigs School (1883-1934)
Step inside to discover stunning real oak hardwood floors, a dramatic coffered ceiling, and an abundance of natural light streaming through oversized custom windows. The open-concept living space is anchored by a sleek modern fireplace, creating a warm and sophisticated atmosphere for both everyday living and entertaining. Designed with luxury in mind, the home features high-end custom cabinetry, designer lighting, premium finishes, and a built-in wet bar—perfect for hosting family and friends. Expansive private decks on multiple levels provide generous outdoor living space, ideal for relaxing & dining. Additional highlights include a one-car garage, beautifully appointed bathrooms, and meticulo
45 pictures
Condo
USD 1,099,900
viewed
Tennessee
4 Bedrooms
3 Bathrooms
3,412 sq.ft
FireplaceEquipped kitchen
2 weeks + 5 days ago
Nursery School
At 982 m from First Baptist Church of East Nashville Day Care Center
Park
At 788 m from East Park
School
At 776 m from Warner Elementary School
Built by Paros Group, this thoughtfully designed home offers over 3,400 square feet of finished living space, blending modern design, flexible living, and income potential rarely found in the urban core. The open, light-filled floor plan features white oak hardwood floors throughout, oversized windows, a dramatic tiled fireplace with custom built-ins, and a chef’s kitchen centered around an oversized quartz island with gas cooktop, double ovens, and abundant cabinetry. A rare main-level ensuite with its own private exterior
25 pictures
Condo
USD 255,000
viewed
Tennessee
4 Bedrooms
2 Bathrooms
1,754 sq.ft
2 weeks + 6 days ago
Park
At 374 m from Robinhood Park
This spacious 4 bedroom, 2.5 bath condo features an inviting floor plan with room for everyone.
68 pictures
Condo
USD 849,000
viewed
Tennessee
4 Bedrooms
3 Bathrooms
2,874 sq.ft
Office roomGymDeckFireplaceEquipped kitchenCellar
3 weeks + 14 hours ago
Heathcare
At 1 km from Monroe Carell Jr. Children's Hospital at Vanderbilt
Park
At 620 m from Reservoir Park
School
At 776 m from Clemons School Site
Step onto the cozy covered front porch and enter through a custom craftsman door into a light-filled open floor plan. Rich hardwood flooring flows throughout, complemented by high-end crown molding, classic wainscoting, and elegant architectural archways. The living area features a warm dual-sided fireplace that connects seamlessly to the dining and flex space. The oversized chef’s kitchen features updated appliances, a hand-hammered copper apron-front sink, a walk-in pantry, and a dedicated desk nook—perfect for working from home or a student study space. Downstairs offers versatile flex/basement space—ideal for a home office, media room, gym, or creative studio. Step outside to your private outdoor oasis: an expansive deck showcasing views of the Nashville skyline, perfect for entertaining under st
33 pictures
Condo
USD 849,900
viewed
Tennessee
4 Bedrooms
3 Bathrooms
2,164 sq.ft
Equipped kitchen
3 weeks + 14 hours ago
Heathcare
At 679 m from Monroe Carell Jr. Children's Hospital at Vanderbilt
Park
At 272 m from St. Bernard Park
School
At 170 m from Saint Bernard Academy
Just steps from Vanderbilt, Belmont, Centennial Park, and some of Nashville’s most beloved restaurants and cafes, the location is ideal for a collegiate parent seeking a home that is both a sound investment and a comfortable retreat. Inside, natural light pours across a sun drenched open plan where every detail has been carefully curated. Hardwood floors flow through multiple levels of refined living space. The chef’s kitchen features high efficiency appliances, a gas range, and expansive quartz countertops designed for both quiet evenings at home and lively gatherings. Bedrooms are generously sized, bathrooms finished with a sense of modern elegance, and the interiors combine durability with sophistication. The outdoor spaces elevate the experience
32 pictures
Condo
USD 395,000
viewed
Tennessee
4 Bedrooms
3 Bathrooms
1,679 sq.ft
PatioGardenDeck
3 weeks + 1 day ago
Designed for today’s lifestyle.
25 pictures
Condo
USD 274,900
viewed
Tennessee
4 Bedrooms
3 Bathrooms
2,521 sq.ft
DeckEquipped kitchenCellar
3 weeks + 1 day ago
Park
At 371 m from Glenmore Mansion
Park
At 397 m from Mossy Creek Station
Welcome to this spacious 4 bedroom, 3 bath townhouse/condo in the heart of Jefferson City!
33 pictures
Condo
USD 452,380
viewed
Tennessee
4 Bedrooms
3 Bathrooms
2,009 sq.ft
GardenOffice roomParkingEquipped kitchen
3 weeks + 1 day ago
With 2–4 bedrooms and 2–3 baths across 1,974–2,044 square feet, this plan blends comfort, function, and modern style in one beautifully efficient layout
45 pictures
Condo
USD 529,900
viewed
Tennessee
4 Bedrooms
4 Bathrooms
2,390 sq.ft
Equipped kitchen
3 weeks + 1 day ago
Park
At 579 m from Azafran Park
School
At 864 m from Berry School
School
At 468 m from Woodbine School
One on the Main Level + One on 2nd Level*Floor 2 Ceiling Tile Shower Upgrades w/ Rimless Glass Doors*A
47 pictures
Condo
USD 1,195,000
viewed
Tennessee
4 Bedrooms
4 Bathrooms
2,294 sq.ft
3 weeks + 2 days ago
Heathcare
At 1 km from Lloyd C. Elam Mental Health Center
Nursery School
At 300 m from Fifteenth Avenue Baptist Church Day Care Center
Park
At 192 m from Hope Gardens Park
Located within the acclaimed Alora Nashville community, this residence offers a boutique, access controlled living experience designed specifically for elevated short term rental ownership. Across the development, more than a dozen individually curated design packages create a visually distinctive atmosphere that helps Alora stand apart in Nashville’s competitive Airbnb market. Unlike many short term rental opportunities, this residence gives the next owner the flexibility to furnish and personalize the space to match their own vision while still benefiting from the strong reputation and proven guest appeal already established within the community. With residences in Alora selling up to $1.4M, this offering represents a compelling entry point into one of Nashville’s
8 pictures
Condo
USD 1,370,000
viewed
Tennessee
4 Bedrooms
3 Bathrooms
1,544 sq.ft
3 weeks + 2 days ago
Heathcare
At 1 km from Hermitage Hall
Park
At 652 m from Noble Park
School
At 683 m from Brentwood United Methodist Church Day School
In a prime downtown location situated just steps from Broadway, Allegro places guests at the center of Nashville’s energy. From world-renowned honky-tonks and live music venues to celebrated restaurants and rooftop bars, the very best of downtown is within walking distance. Proximity to Nissan Stadium, Bridgestone Arena, Music City Center, and countless cultural attractions makes this development a top choice for visitors seeking convenience and unforgettable experiences. Boasting modern luxury & elevated design Allegro combines sleek modern architec
26 pictures
Condo
USD 449,900
viewed
Tennessee
4 Bedrooms
3 Bathrooms
2,700 sq.ft
PatioGardenEquipped kitchen
3 weeks + 2 days ago
Beautifully updated 4-bedroom home in the heart of Seymour with two bedrooms on the main level, an oversized bonus room currently used as a private movie
24 pictures
Updated
Condo
USD 789,900
viewed
Tennessee
4 Bedrooms
3 Bathrooms
2,556 sq.ft
Office roomEquipped kitchenFully furnished
2 days + 14 hours ago
Heathcare
At 1 km from Monroe Carell Jr. Children's Hospital at Vanderbilt
Park
At 792 m from The Martha Rivers Ingram Commons
School
At 873 m from Belmont United Methodist Church School
With convenient access to 12 South, Music Row, The Gulch, Downtown Nashville, and Vanderbilt University, this well-positioned home offers exceptional convenience and strong long-term investment appeal. Built by Hidden Valley Construction, the thoughtfully designed layout provides ideal separation of space across three levels, making it well suited for roommates, university faculty or graduate students, traveling professionals, or an owner-occupant seeking flexible living space. The first floor features a private bedroom, full bath, and secondary living area, creating an ideal setup for guests, a home office, or additional privacy. The main living level features an open kitchen, dining, and living area with high ceilings and a built-in desk nook. The kitchen is appoint
Architecturally engineered for maximum yield and high-tier luxury, this contemporary 4-bedroom, 3.5-bath turn-key short-term rental delivers an elevated
32 pictures
Updated
Condo
USD 750,000
viewed
Tennessee
4 Bedrooms
3 Bathrooms
1,948 sq.ft
GardenFireplaceEquipped kitchen
2 days + 14 hours ago
Heathcare
At 1 km from Hermitage Hall
Park
At 662 m from Cumberland Park
School
At 294 m from Hamilton School
Welcome to 151A Rains Avenue, a thoughtfully designed 4-bedroom, 3-bath attached HPR nestled in the heart of Nashville's vibrant Wedgewood-Houston neighborhood
28 pictures
Condo
USD 789,900
viewed
Tennessee
4 Bedrooms
4 Bathrooms
2,008 sq.ft
TerraceEquipped kitchenParking
3 days + 14 hours ago
Nursery School
At 755 m from First Baptist Church of East Nashville Day Care Center
Park
At 696 m from East Park
School
At 468 m from Meigs Junior High School
This 4-bedroom (or 3-bedroom with flex space), 4-bath home features a 2-car garage, tall ceilings, and a spacious open floor plan.
View photo
Condo
USD 242,000
USD 245,000
1%
viewed
Tennessee
4 Bedrooms
2 Bathrooms
1,120 sq.ft
6 days + 14 hours ago
4 bedroom/2bath condo located within blocks of MTSU campus! Recently upgraded bedrooms with floorings, bathrooms with new vanities and mirrors.
31 pictures
Condo
USD 1,114,000
USD 1,149,999
3%
viewed
Tennessee
4 Bedrooms
3 Bathrooms
3,529 sq.ft
GardenOffice roomDeckEquipped kitchen
6 days + 14 hours ago
Heathcare
At 1 km from The Children's Hospital at TriStar Centennial
Park
At 564 m from Rose Park
School
At 810 m from Murrell School
Designed with both everyday living and entertaining in mind, the main home features 4 bedrooms, 3 baths, multiple living spaces, rooftop deck with a downtown
View photo
Condo
USD 1,499,900
USD 1,600,000
6%
viewed
Tennessee
4 Bedrooms
4 Bathrooms
6,898 sq.ft
Parking
1 week + 14 hours ago
This one is just waiting for you to to make it your own! Brand new roof, 2 car garage, gated neighborhood
47 pictures
Condo
USD 875,000
viewed
Tennessee
4 Bedrooms
3 Bathrooms
2,909 sq.ft
Parking
1 week + 1 day ago
Heathcare
At 1 km from Monroe Carell Jr. Children's Hospital at Vanderbilt
Park
At 221 m from Edgehill Park
School
At 53 m from Murrell School
mile from three of Nashville's most iconic neighborhoods — 12 South, Edgehill, and Hillsboro Village — and just 15 houses from Belmont University, this 4-
38 pictures
Condo
USD 459,000
USD 477,000
4%
viewed
Tennessee
4 Bedrooms
3 Bathrooms
2,045 sq.ft
BalconyEquipped kitchenParking
1 week + 1 day ago
Heathcare
At 1 km from Saint Thomas Rutherford Hospital
Park
At 748 m from Pond Park
Heathcare
At 1 km from Trustpoint Hospital
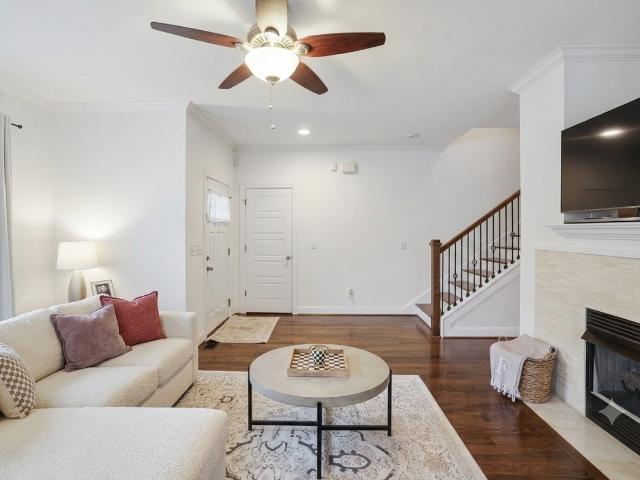
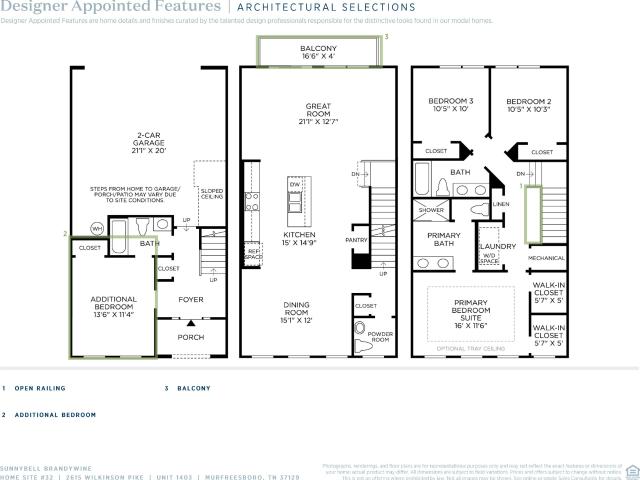
The first floor also holds entry to the 2-car garage and a convenient hall closet. The second floor boasts a large open floor plan perfect for hosting. The large great room flows effortlessly into the kitchen and dining room. A balcony off the great room provides extra space for entertaining or dining. The lovely primary bedroom has dual walk-in closets and a beautiful primary bath with a dual-sink vanity, a luxe shower, linen storage, and a private water closet. Secondary bedrooms with ample closets share a nearby full hall bath with a separate vanity. Other highlights of this home include an extended covered porch, a second-floor powder room, convenient bedroom-level laundry, and extra storage throughout. Meadowlark
55 pictures
Condo
USD 799,000
viewed
Tennessee
4 Bedrooms
3 Bathrooms
2,517 sq.ft
GardenOffice roomDeckParking
1 week + 4 days ago
Park
At 163 m from Shelby Walk Park
School
At 759 m from Kirkpatrick Elementary School
Park
At 513 m from Bass Park
Highlights of this four-bedroom, three-bathroom beauty include a primary suite with private deck, bonus area/second living room, 10-foot ceilings on the
View photo
Condo
USD 800,000
viewed
Tennessee
4 Bedrooms
3 Bathrooms
4,014 sq.ft
FireplaceEquipped kitchenCellar
2 weeks + 4 days ago
Main level primary suite with NEW bathroom to include large soaking tub, tiled shower and floors and new vanity. Upstairs features a spacious loft area plus 2 bedrooms with new carpet. Basement features all new LVP flooring, a massive rec room, 2nd kitchenette/bar, bedroom, bath and extra storage. Extensive updates have been made to include all new windows, new interior and exterior paint, new fixtures, new front and rear doors, new gutters, water heater, etc. Exterior inspection just completed with all repairs completed! Show u0026 Sell!
27 pictures
Condo
USD 689,900
USD 699,900
1%
viewed
Tennessee
4 Bedrooms
4 Bathrooms
2,087 sq.ft
TerraceEquipped kitchenParking
2 weeks + 4 days ago
Nursery School
At 755 m from First Baptist Church of East Nashville Day Care Center
Park
At 711 m from East Park
School
At 809 m from Warner Elementary School
This 4-bedroom (or 3-bedroom with flex space), 4-bath home features a 2-car garage, tall ceilings, and a spacious open floor plan.
37 pictures
Condo
USD 699,500
USD 748,900
7%
viewed
Tennessee
4 Bedrooms
5 Bathrooms
2,308 sq.ft
Office roomDeck
2 weeks + 6 days ago
Heathcare
At 904 m from Hermitage Hall
Park
At 591 m from Reservoir Park
School
At 872 m from Clemons School Site
A covered entry with exposed wood accents and structural columns adds depth and character, while thoughtfully placed windows bring in natural light. Thoughtfully designed across three levels, the layout offers flexibility and privacy. The first floor features a full bedroom and bathroom, ideal for a guest suite or home office. The main level includes a dining area and living space that opens to a private deck, perfect for morning coffee or unwinding. The third floor offers a versatile den and two additional bedrooms, including a primary suite with double vanities and a walk-in closet. Centrally located in Melrose, walkable to Zanies, 8th & Roast, ML Rose, 12South. Welcome home